Odds and ends

Archive

Standalone renders and small studies that don't have their own project page.

Same room, two tests

Watercolor vs wireframe — camera and style studies of one space.

Watercolor-style rendering of a bar/dining room with a checkered floor, pendant lights, and round wall lights — a visual-style test.
Study Watercolor 2024
Wireframe line-art render from 3ds Max of the same type of room, used to test camera angle and composition before full rendering.
Study Wireframe 2024
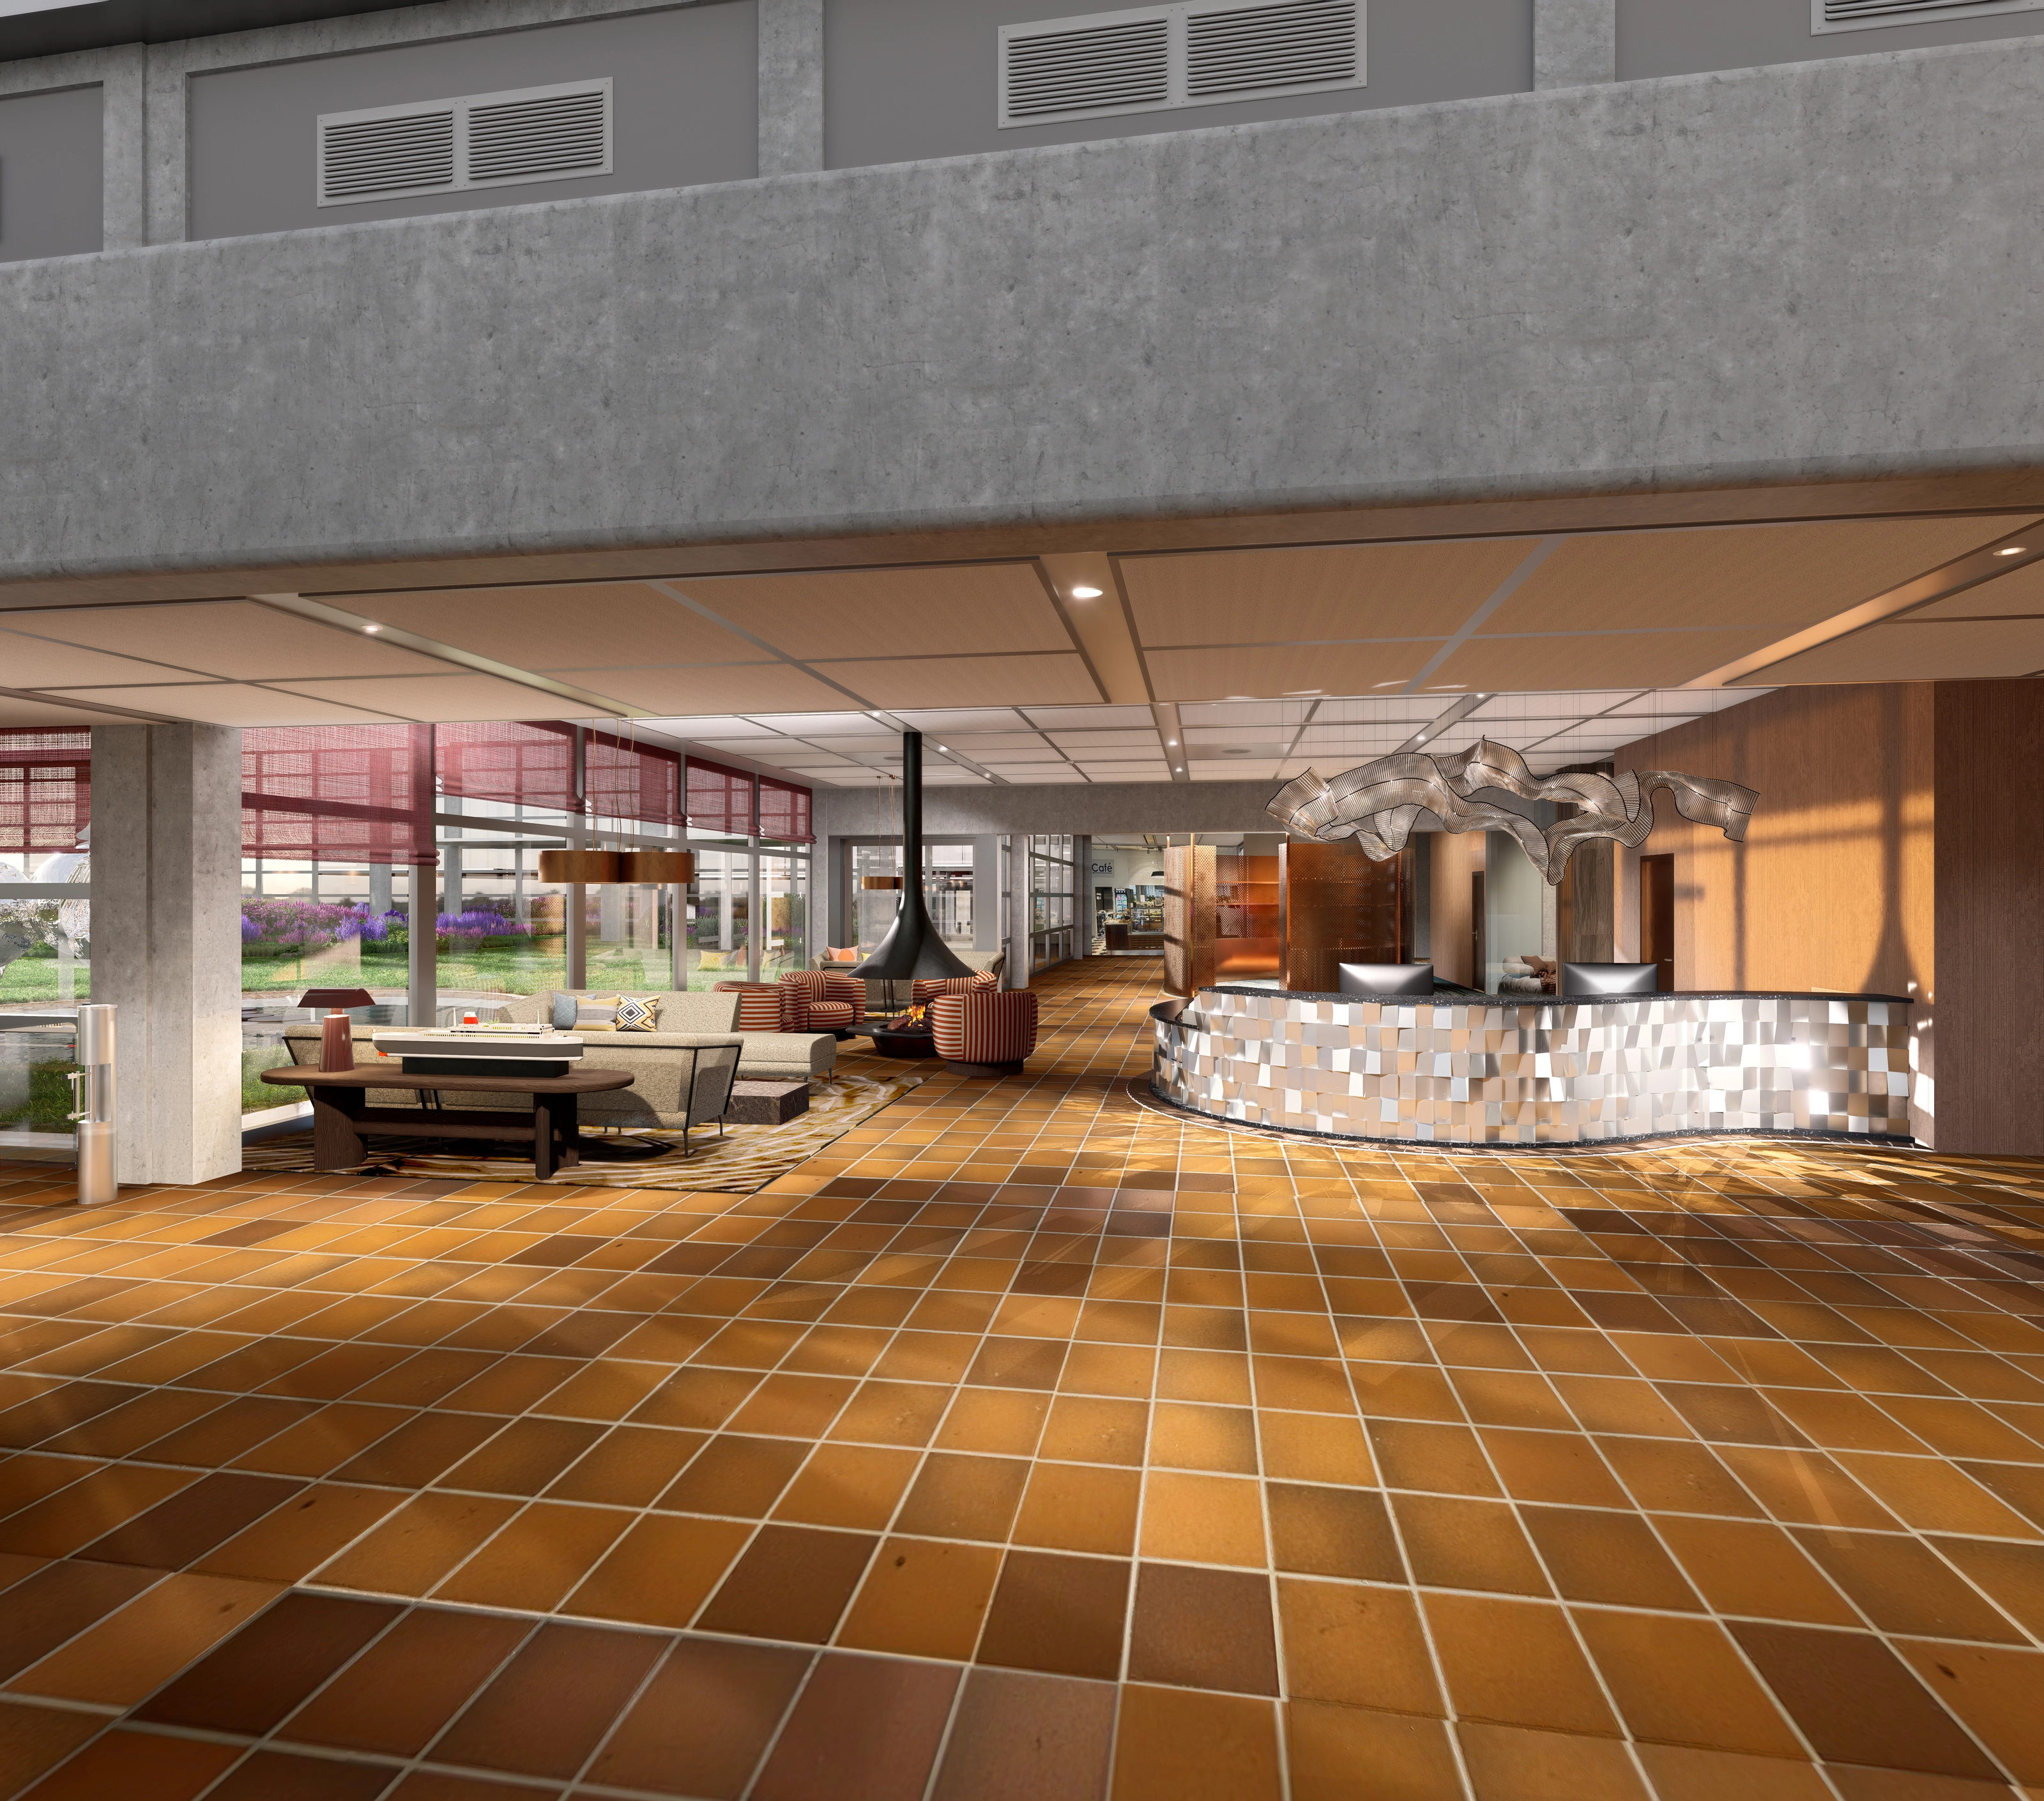
Rendering of the reception area at Veritas, with a terracotta tile floor, a curved mosaic-clad desk, a hanging wave-shaped metal sculpture, and a garden view through reddish blinds.
Veritas 2025
Early phase → built Process

Cru — the bar at SIXA in Bjørvika. The render is from an early design phase; materials, lighting, and detail shifted a lot before completion. The finished project (interior architecture: Metropolis and Studio Kaape) won Best Indoor Project at Norsk Lyspris 2025. Shown here as process — not a 1:1 promise. Photo: Tomasz Majewski.
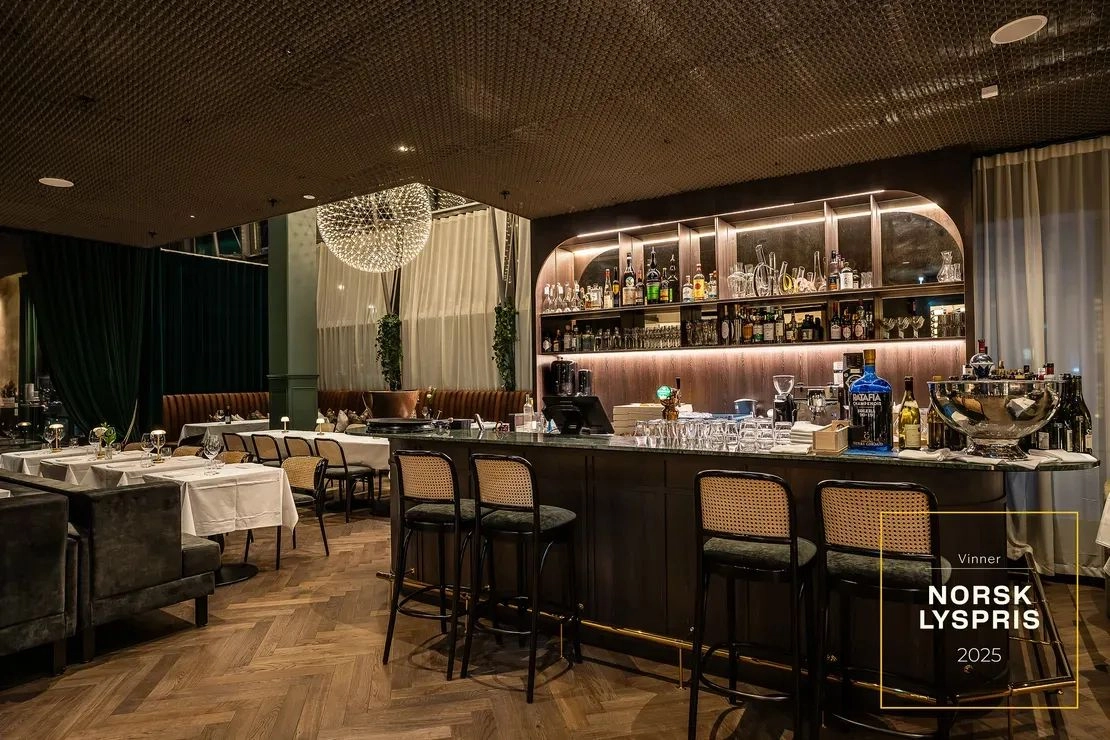
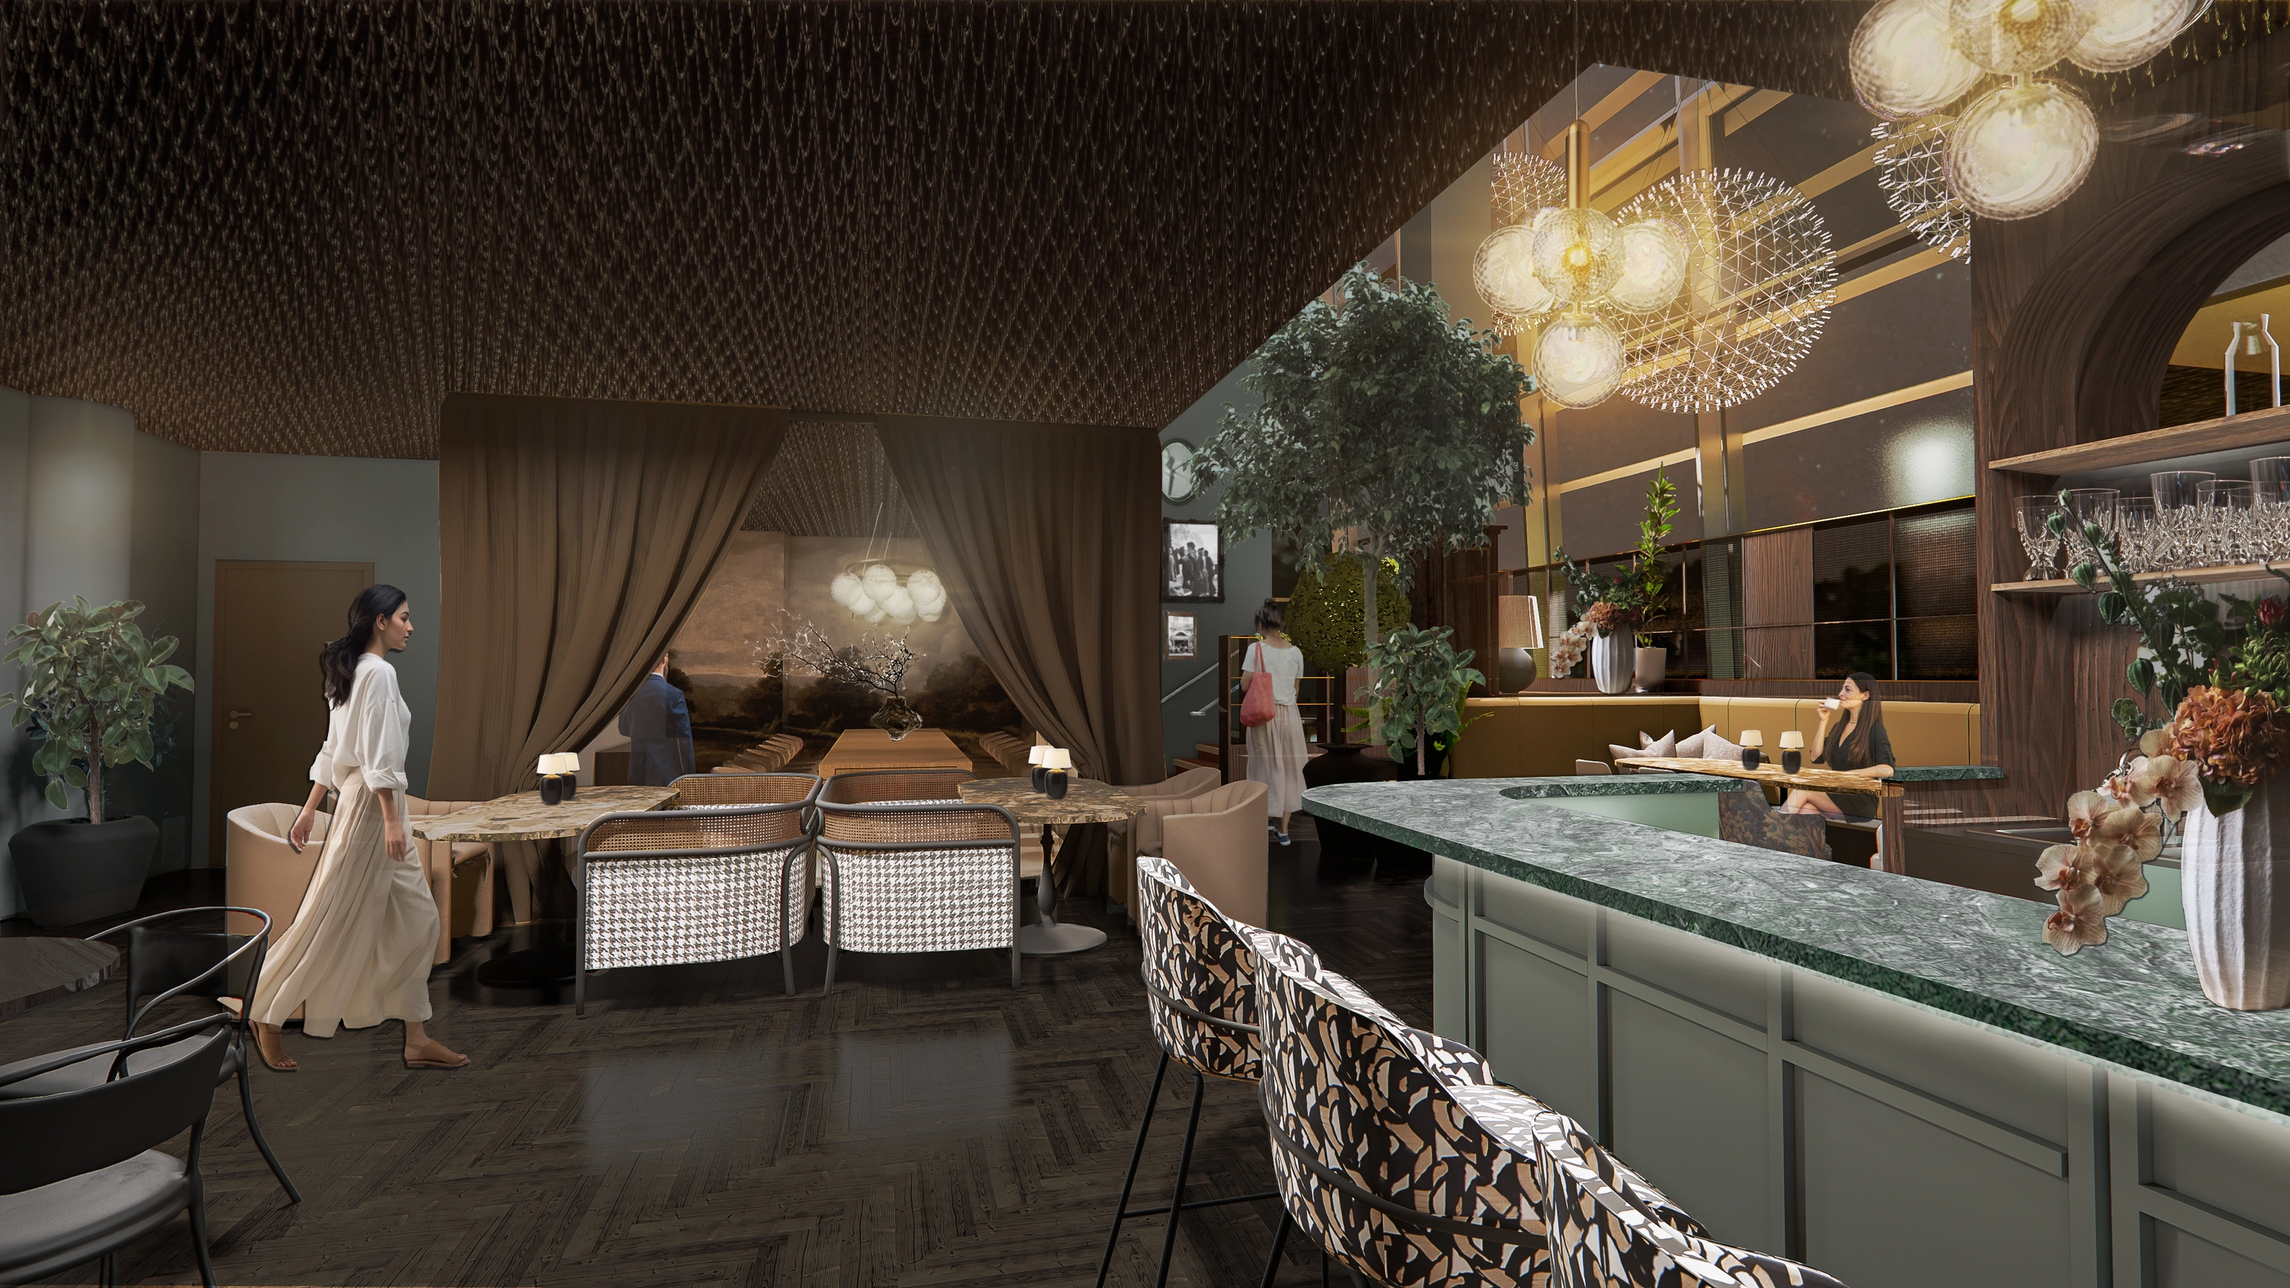
Photo of the completed Cru bar at SIXA — the same bar seen from the same angle as the rendering. Photo: Tomasz Majewski.
Rendering of the restaurant interior at Cru, with a green marble bar, cane-back bar stools, curtained zones, and round pendant lights.
Early render Cru — render Drag to compare · tap a side to zoom As built Cru — as built
Loose sheets
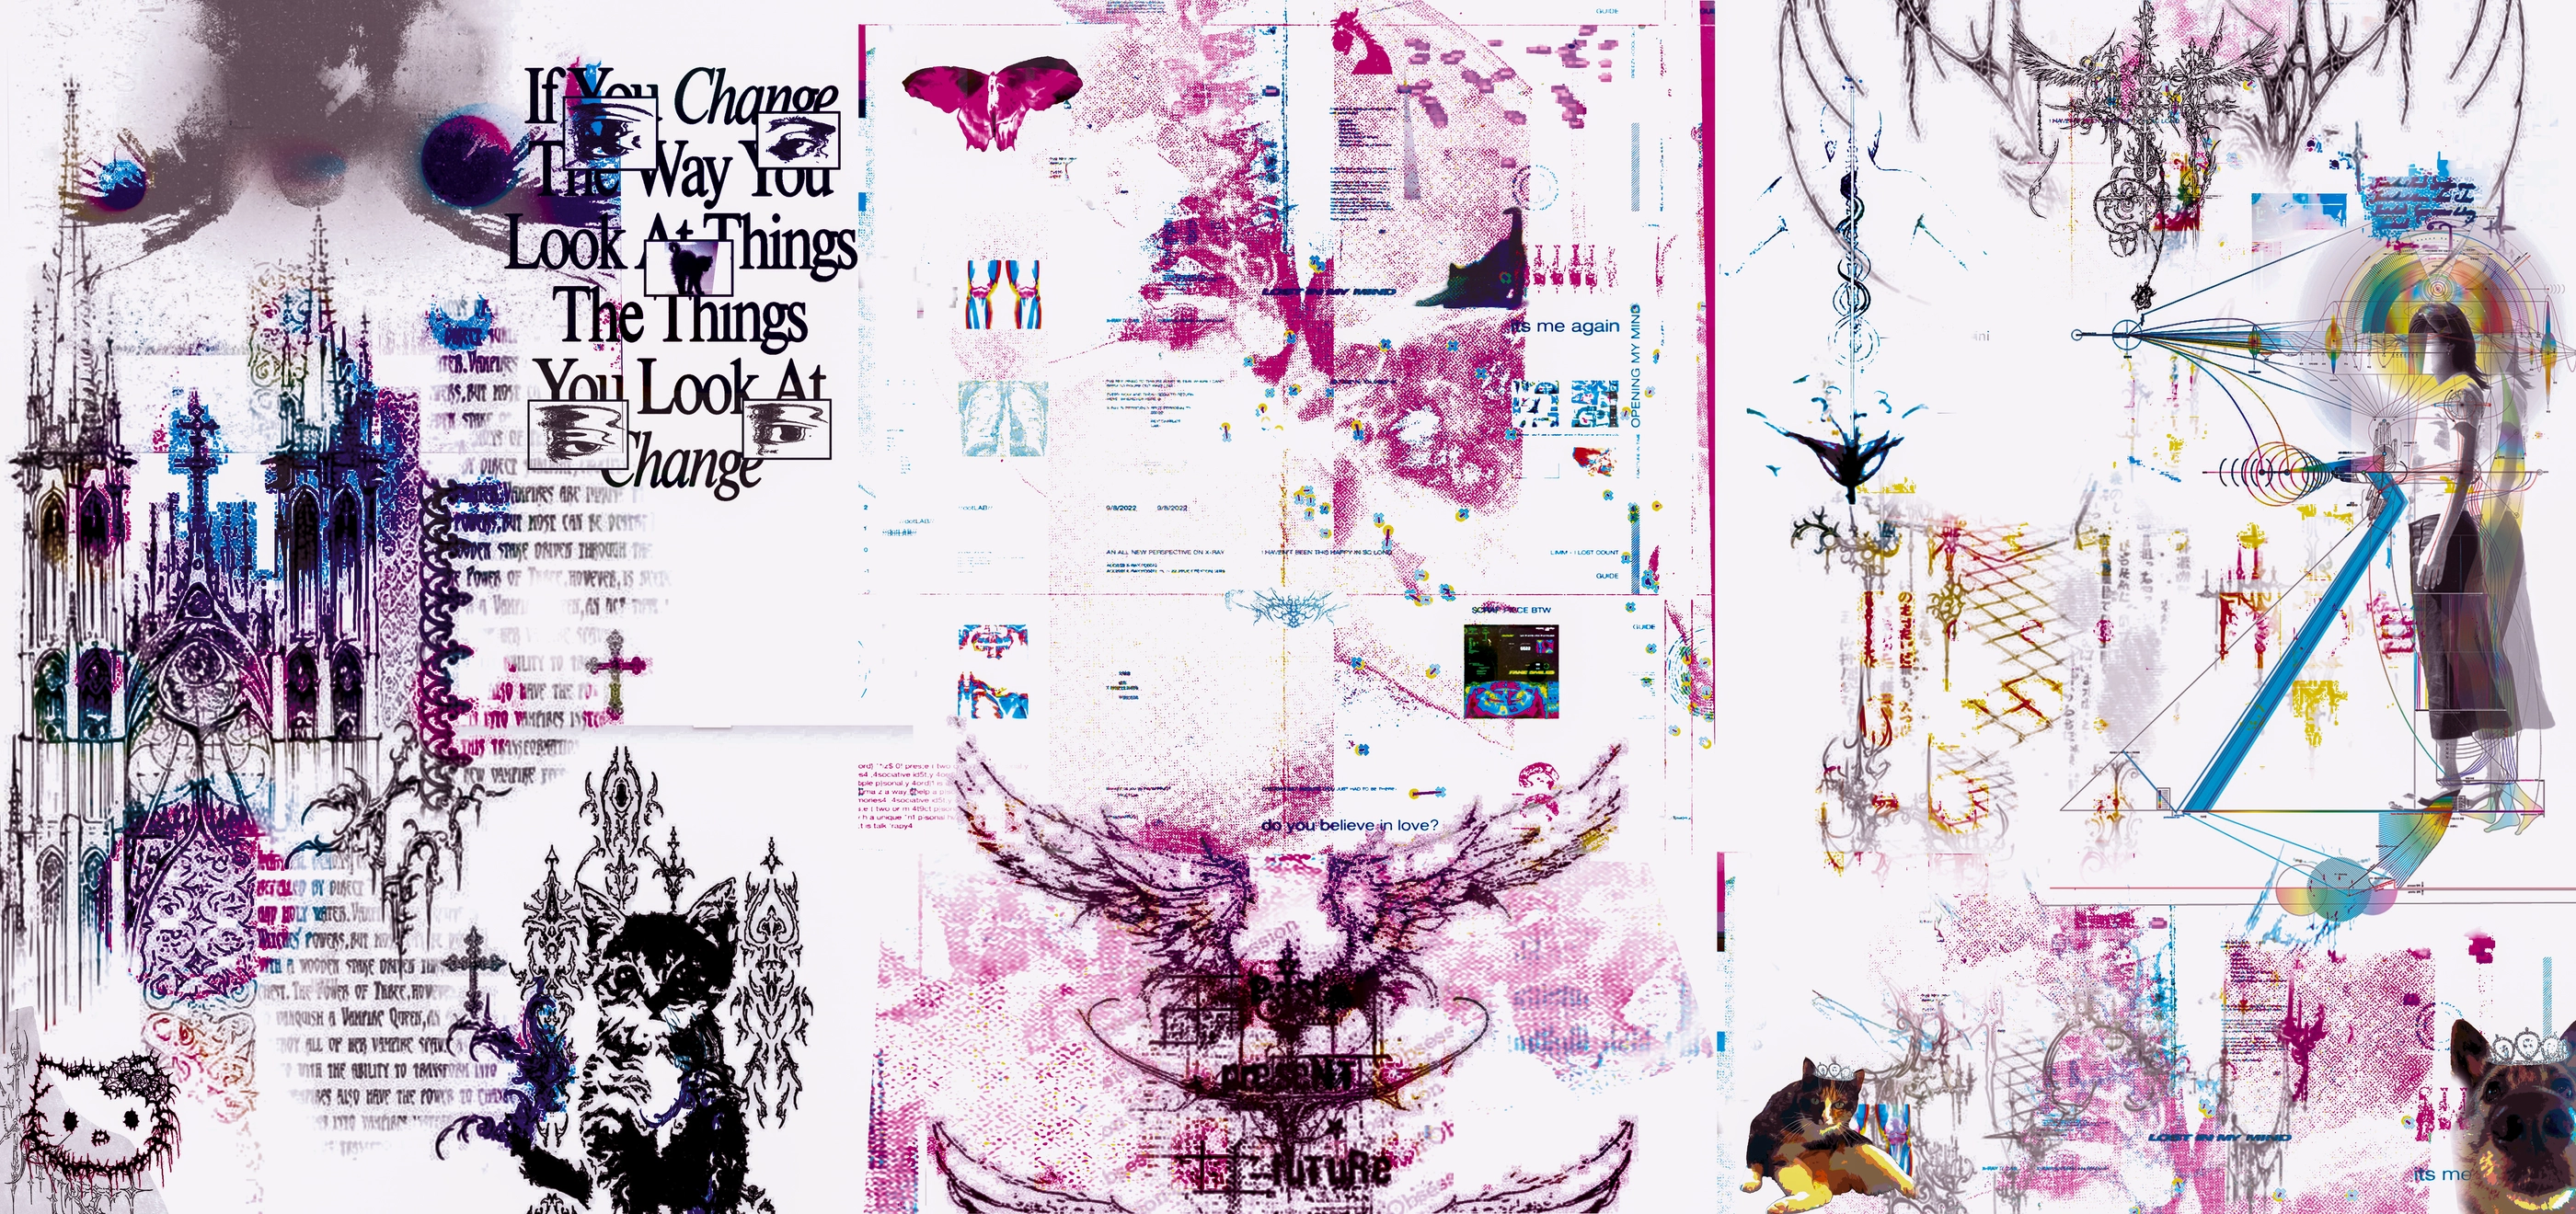
Three-panel digital art collage in pink and purple, with gothic cathedral spires, typography, and graphic elements.
Art project 2024
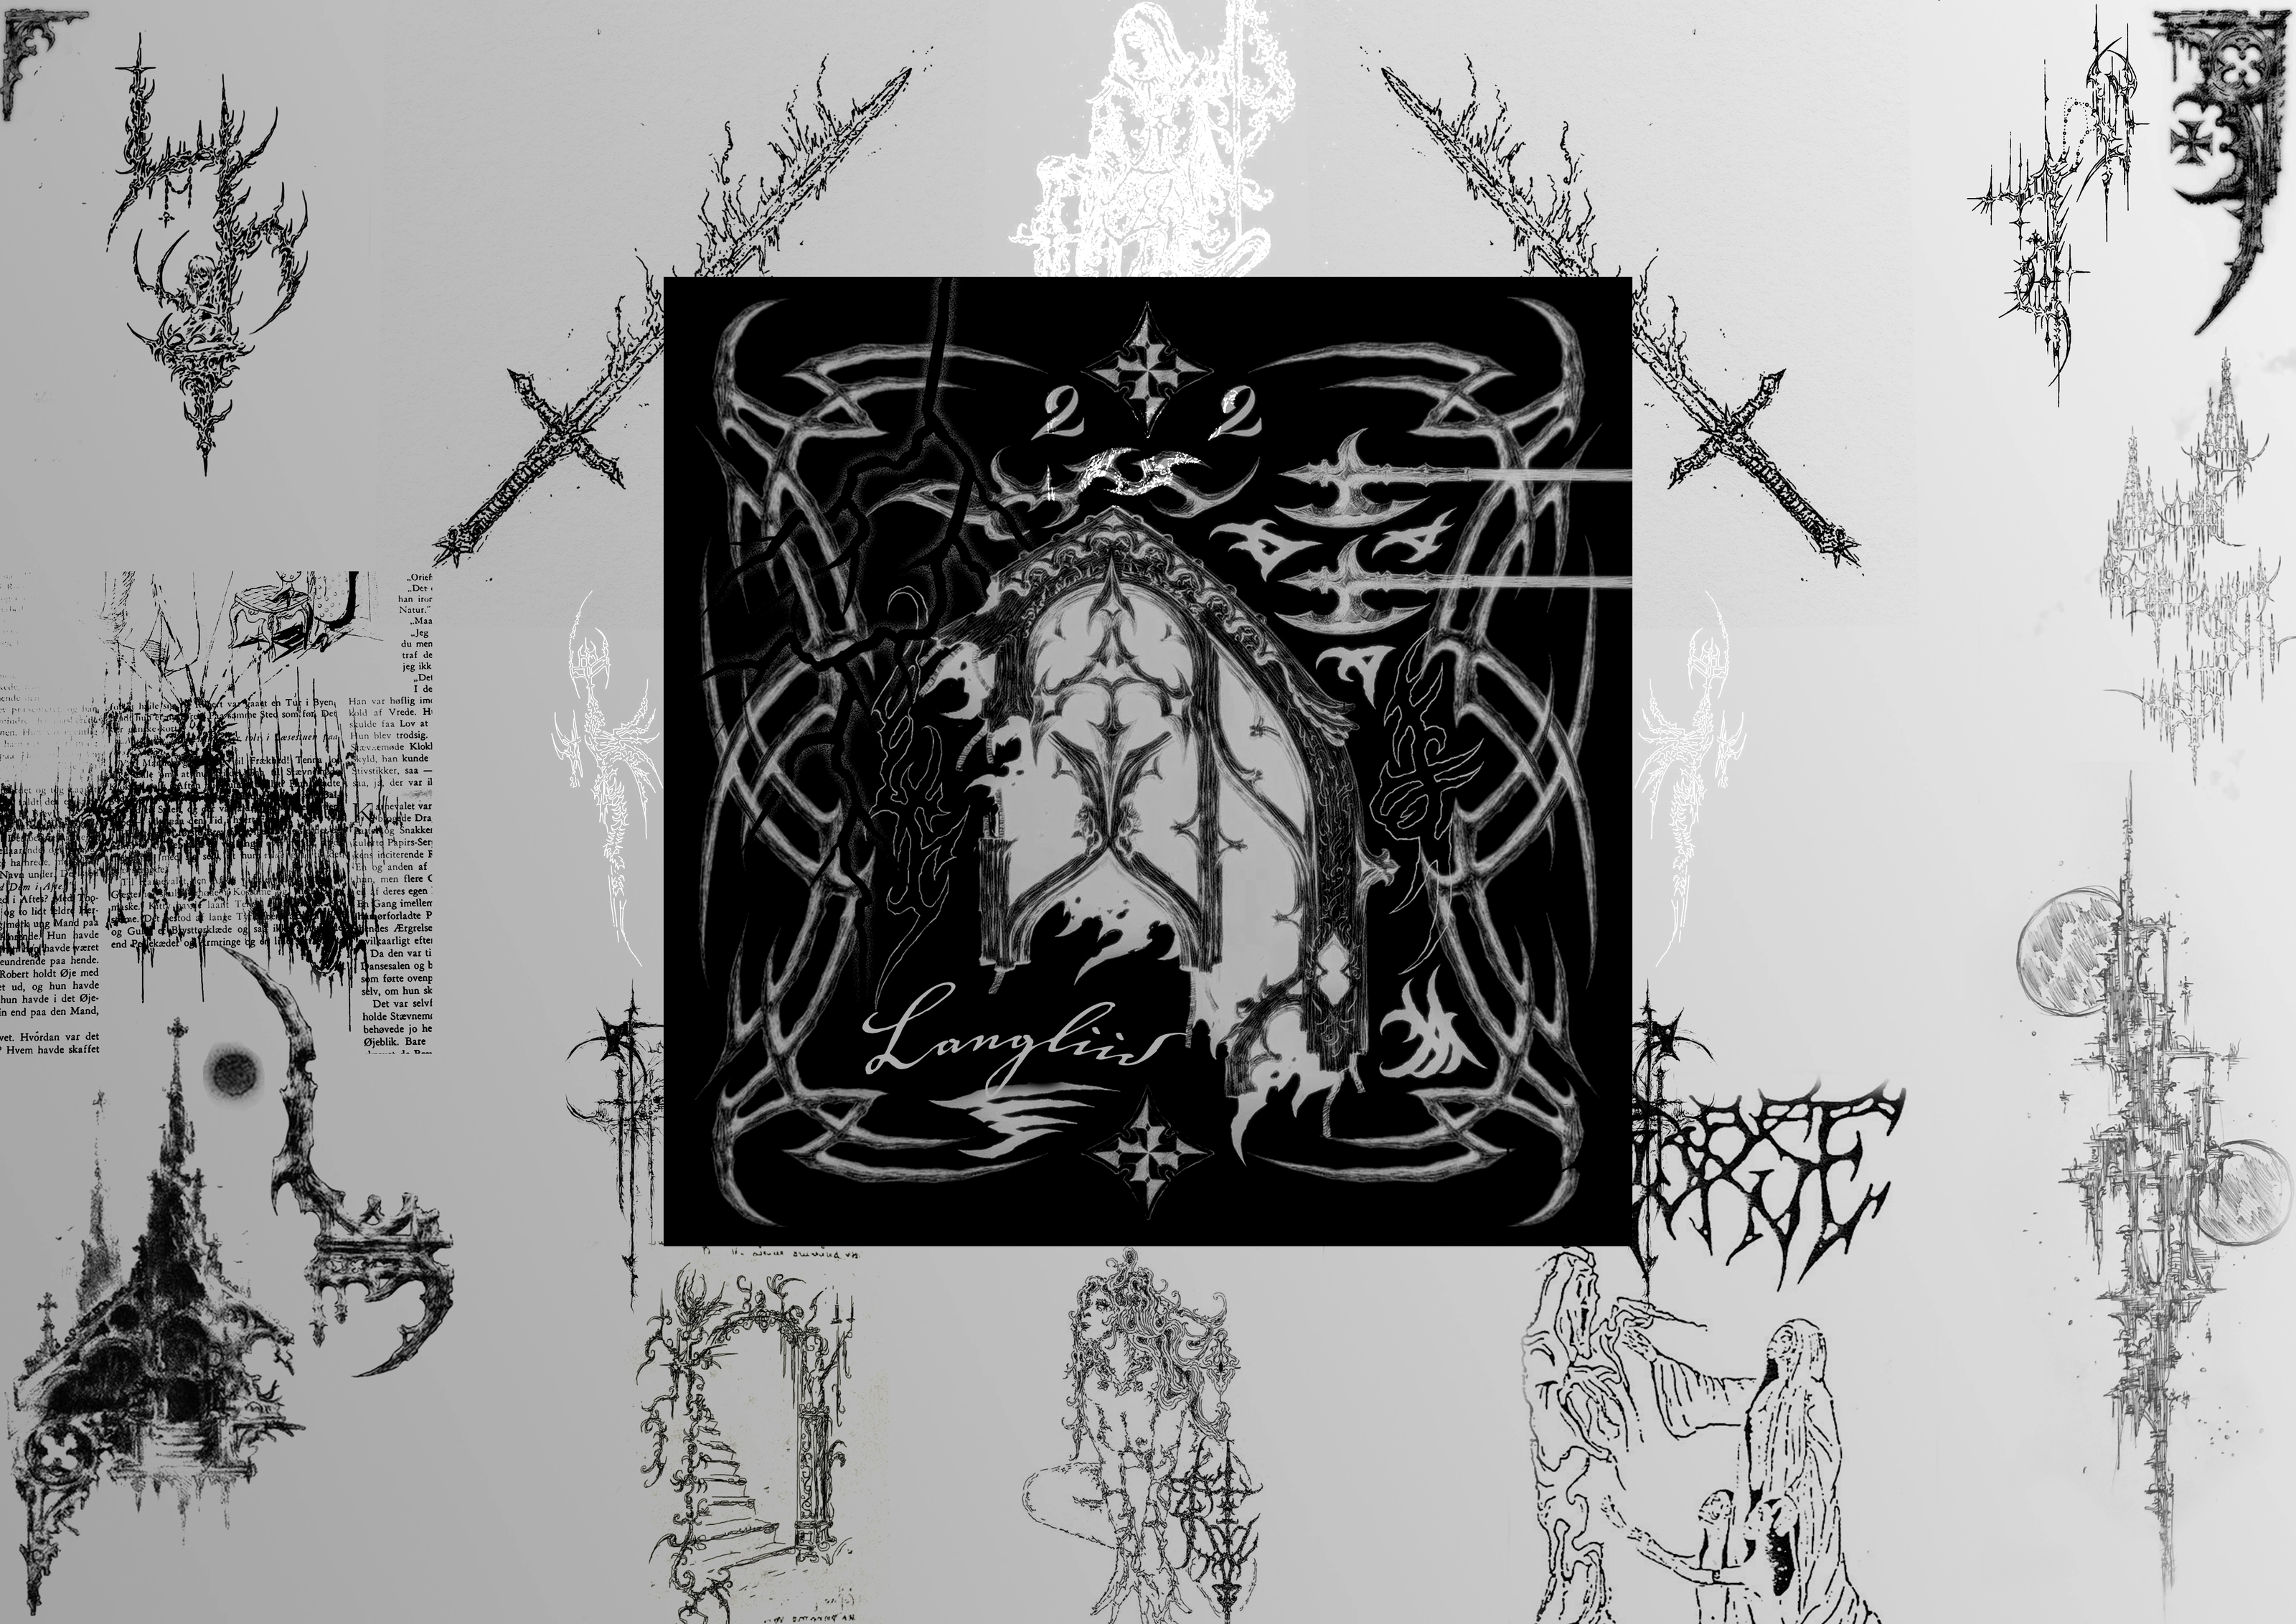
Black-and-white digital collage with a gothic "Langliid" emblem at the center, surrounded by black metal-inspired logo sketches and drawings.
Helloworld 2022
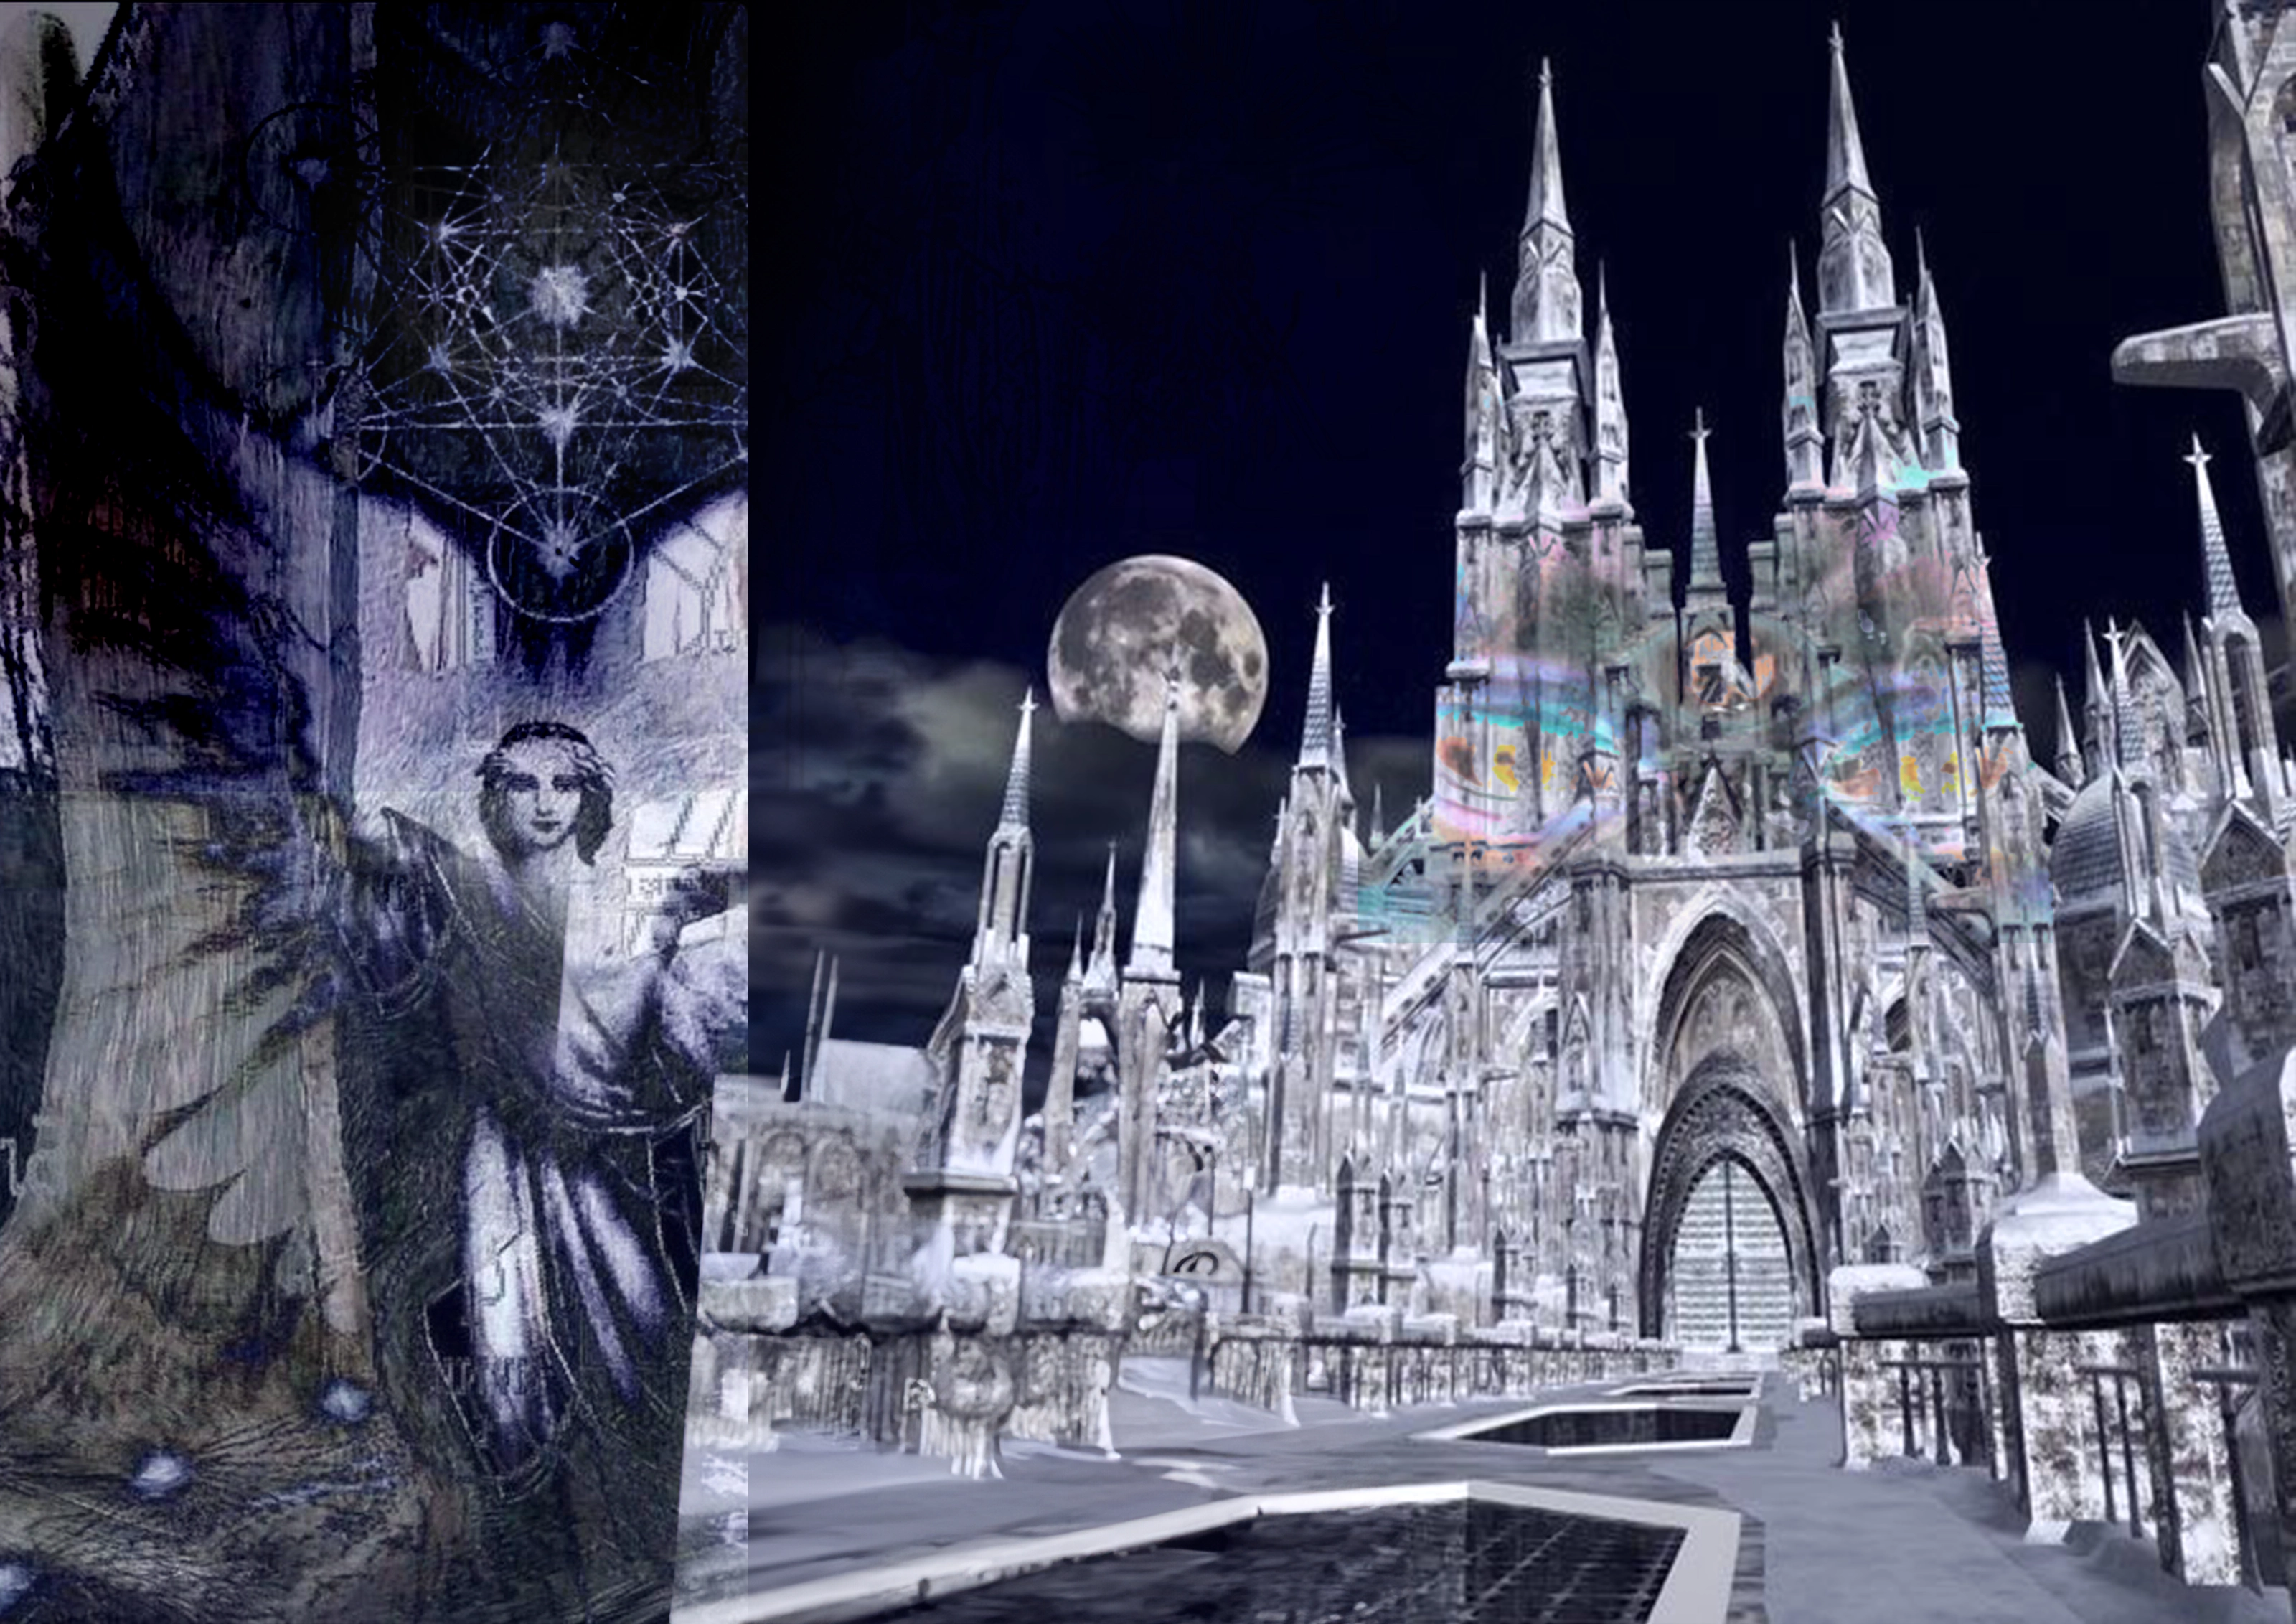
Digital fantasy collage of an ice-crystal gothic cathedral under a full moon, with an angel and geometric symbols on the left.
Cathedral 2023