ITI1101
Waiting Room
A breath-themed waiting room concept, "Pneuma," for a wellness clinic.
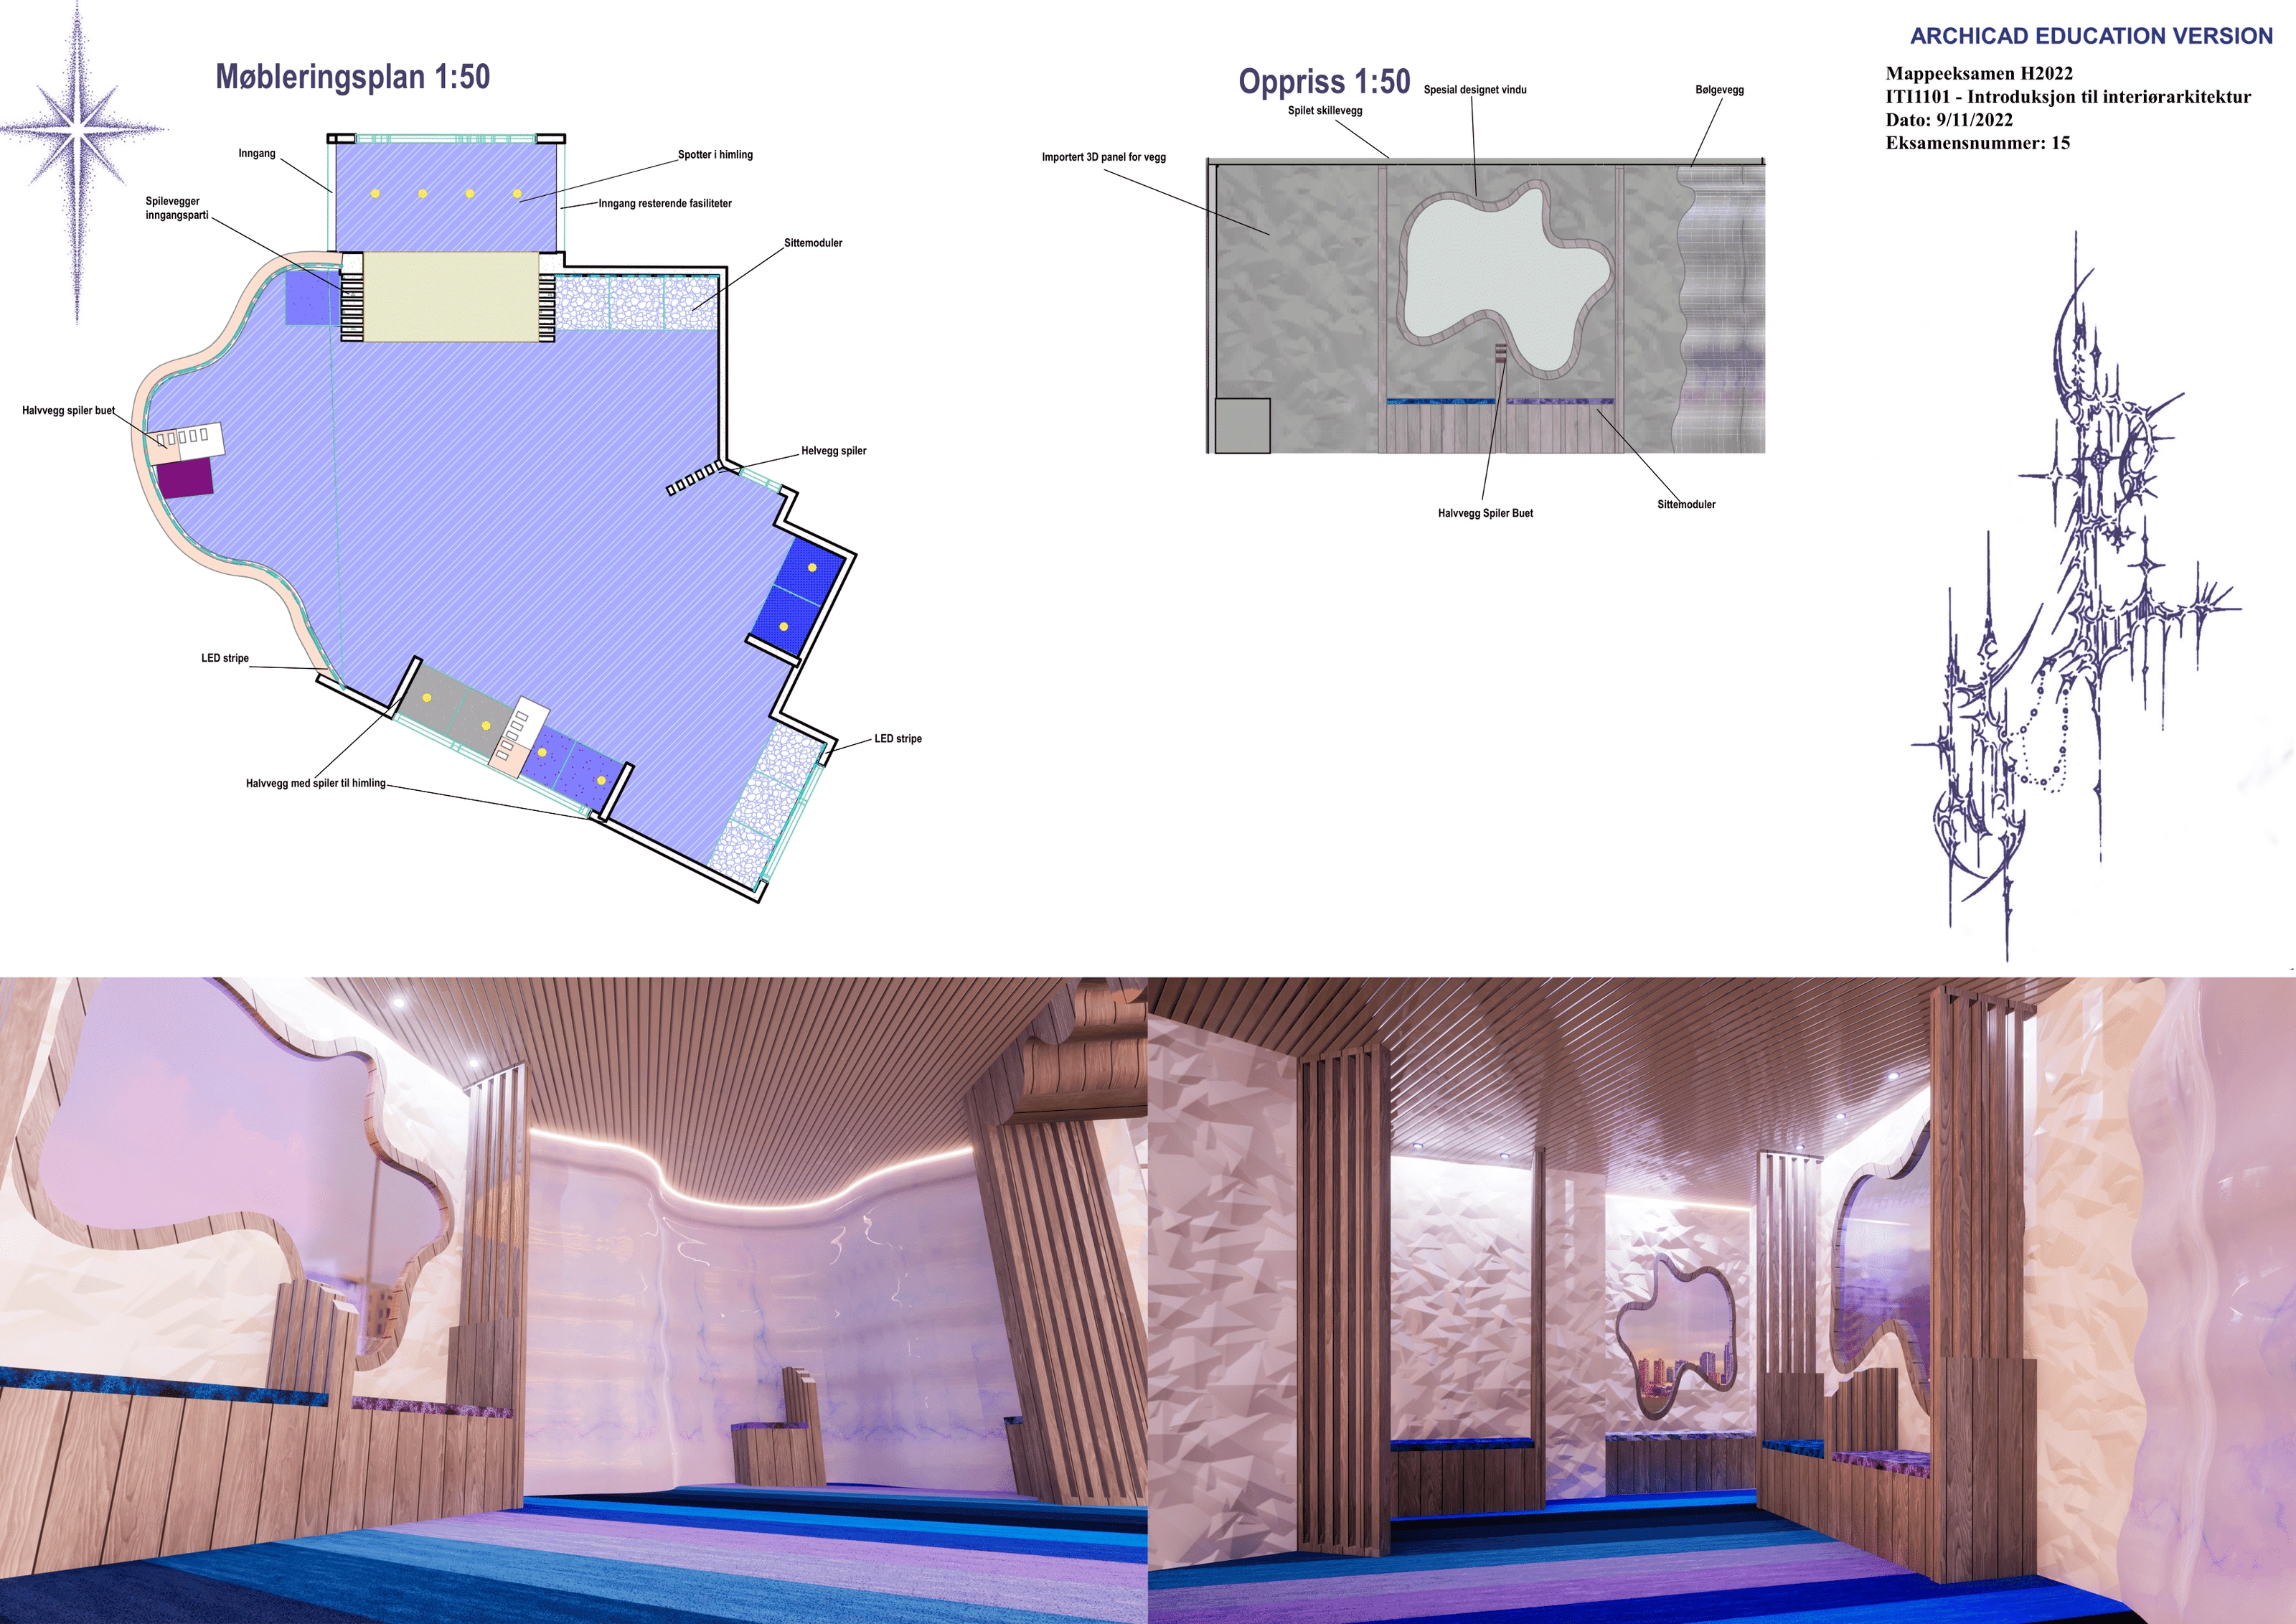
Concept, spatial design ArchiCAD 2022
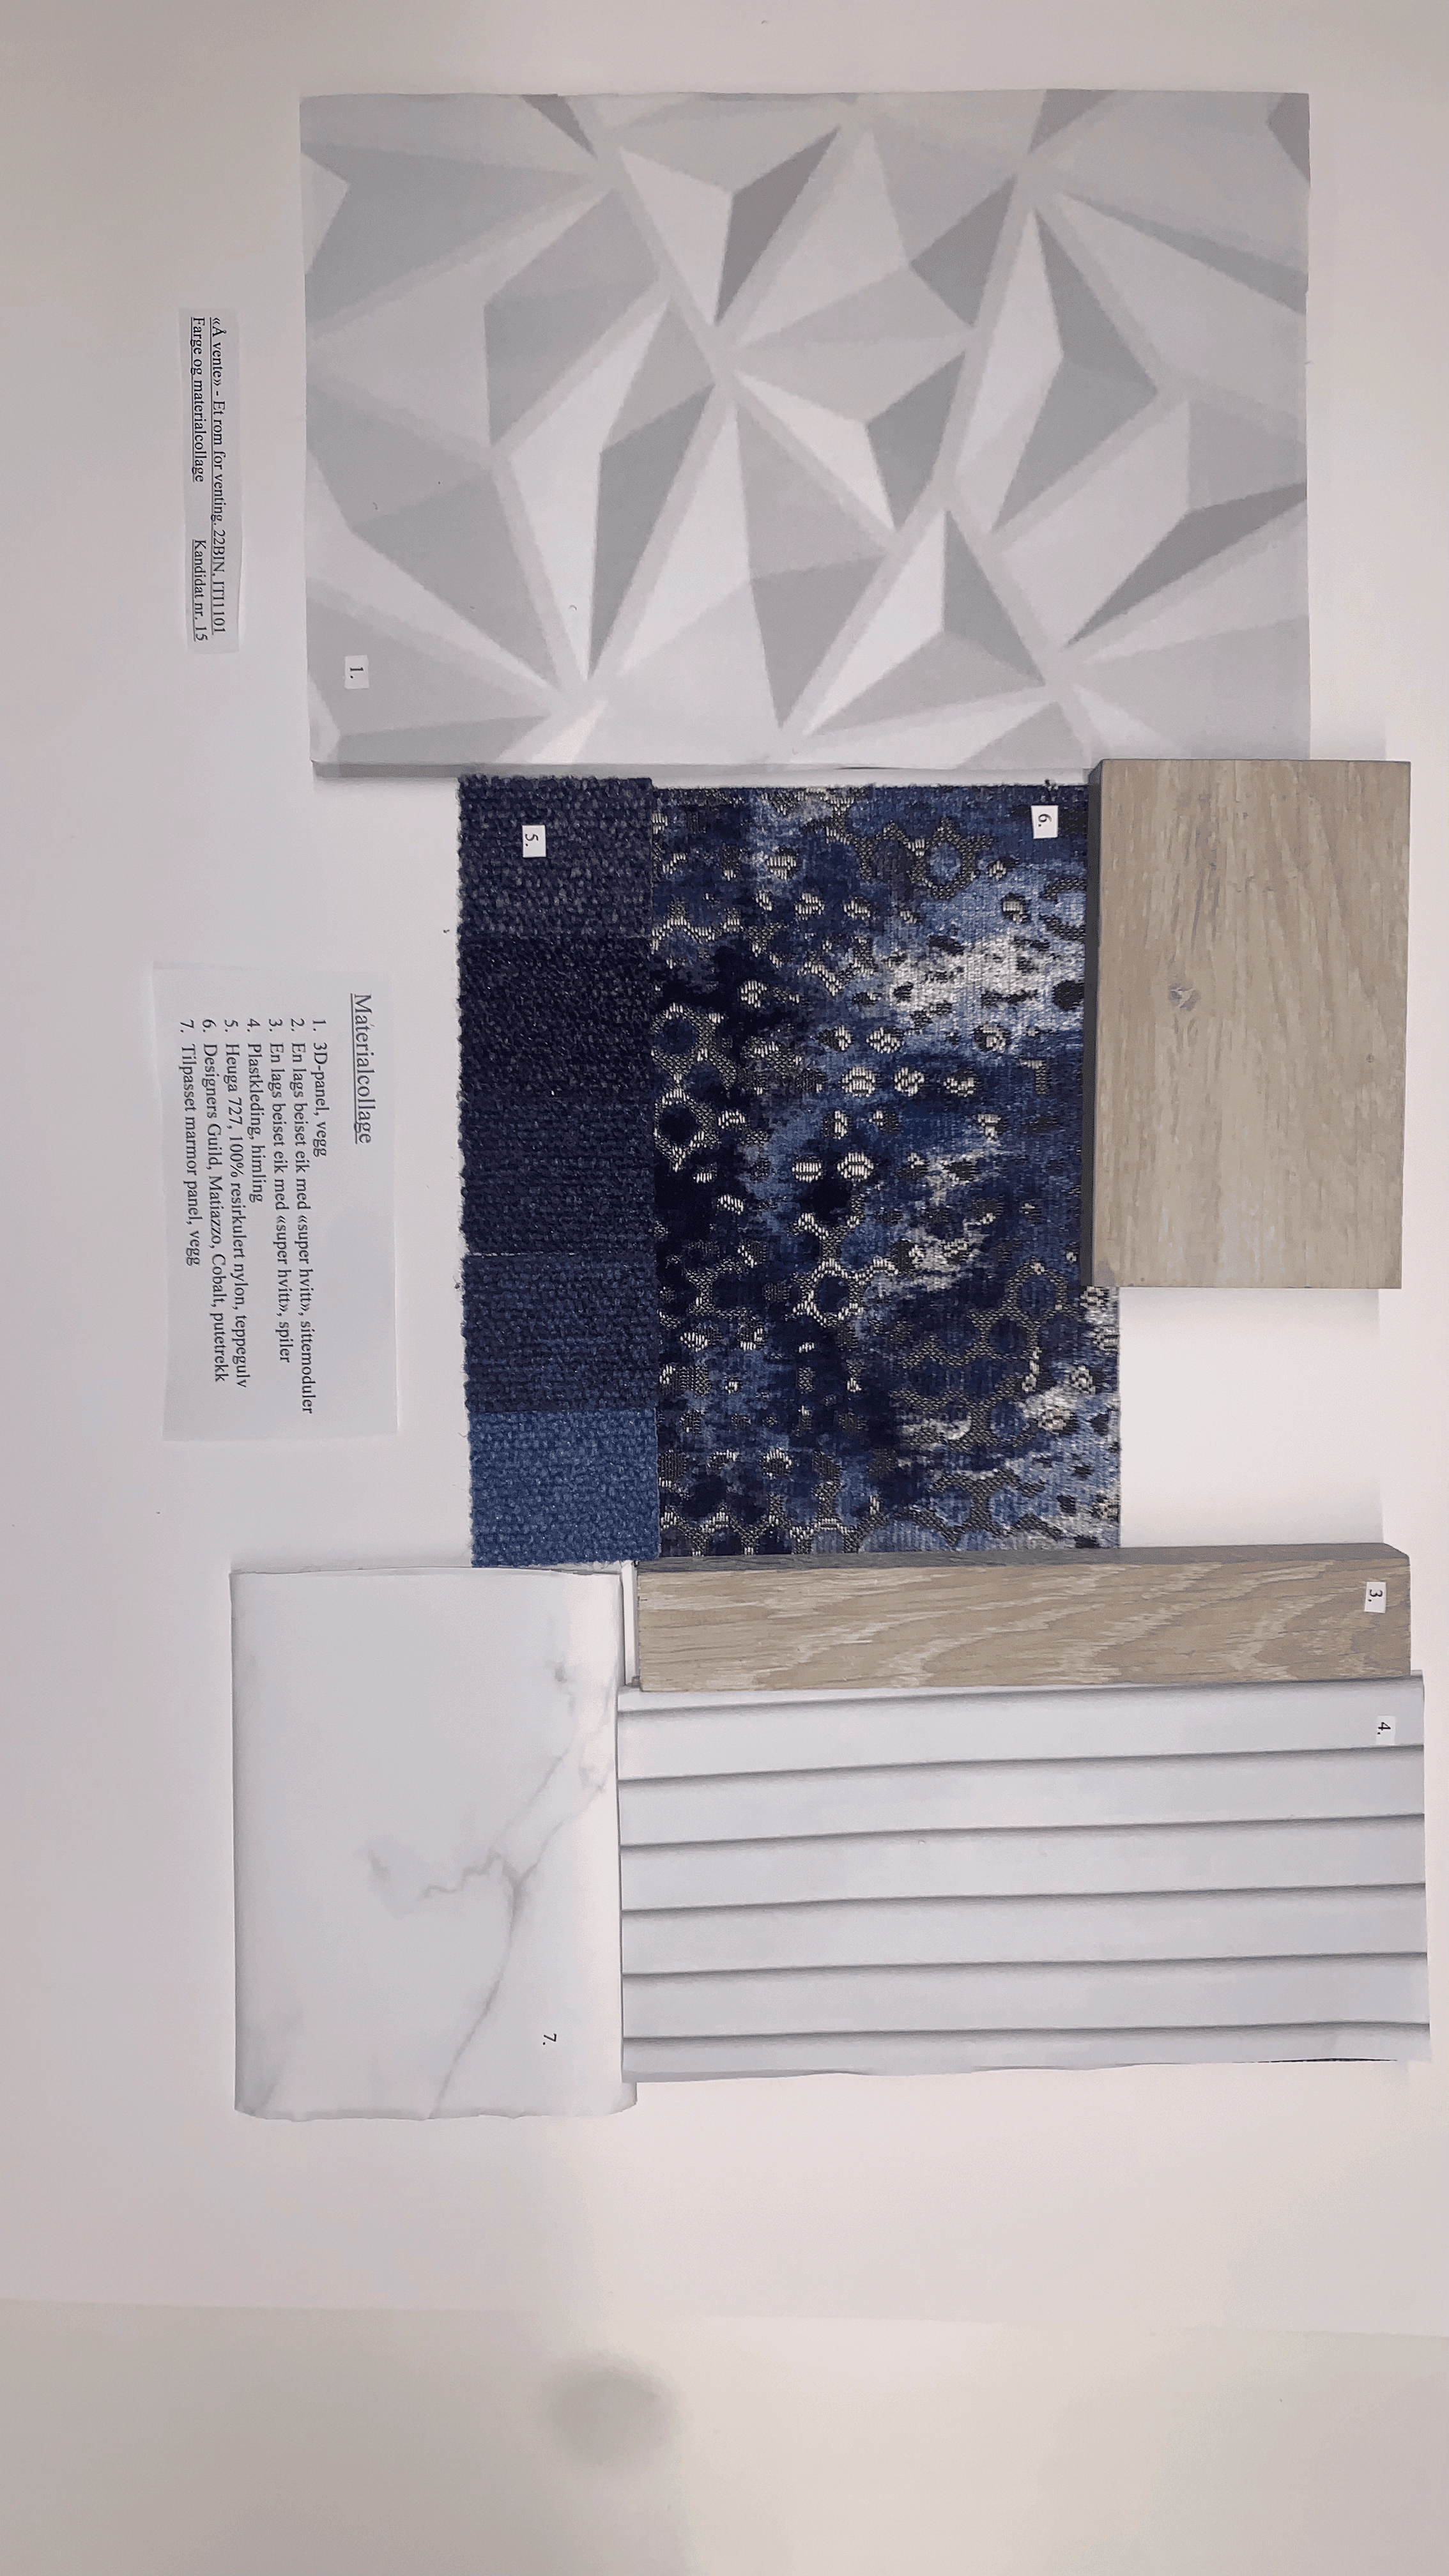
An introductory course in interior architecture at Kristiania University College — basic space planning, color theory, lighting, and material selection, applied to the design of a waiting room.
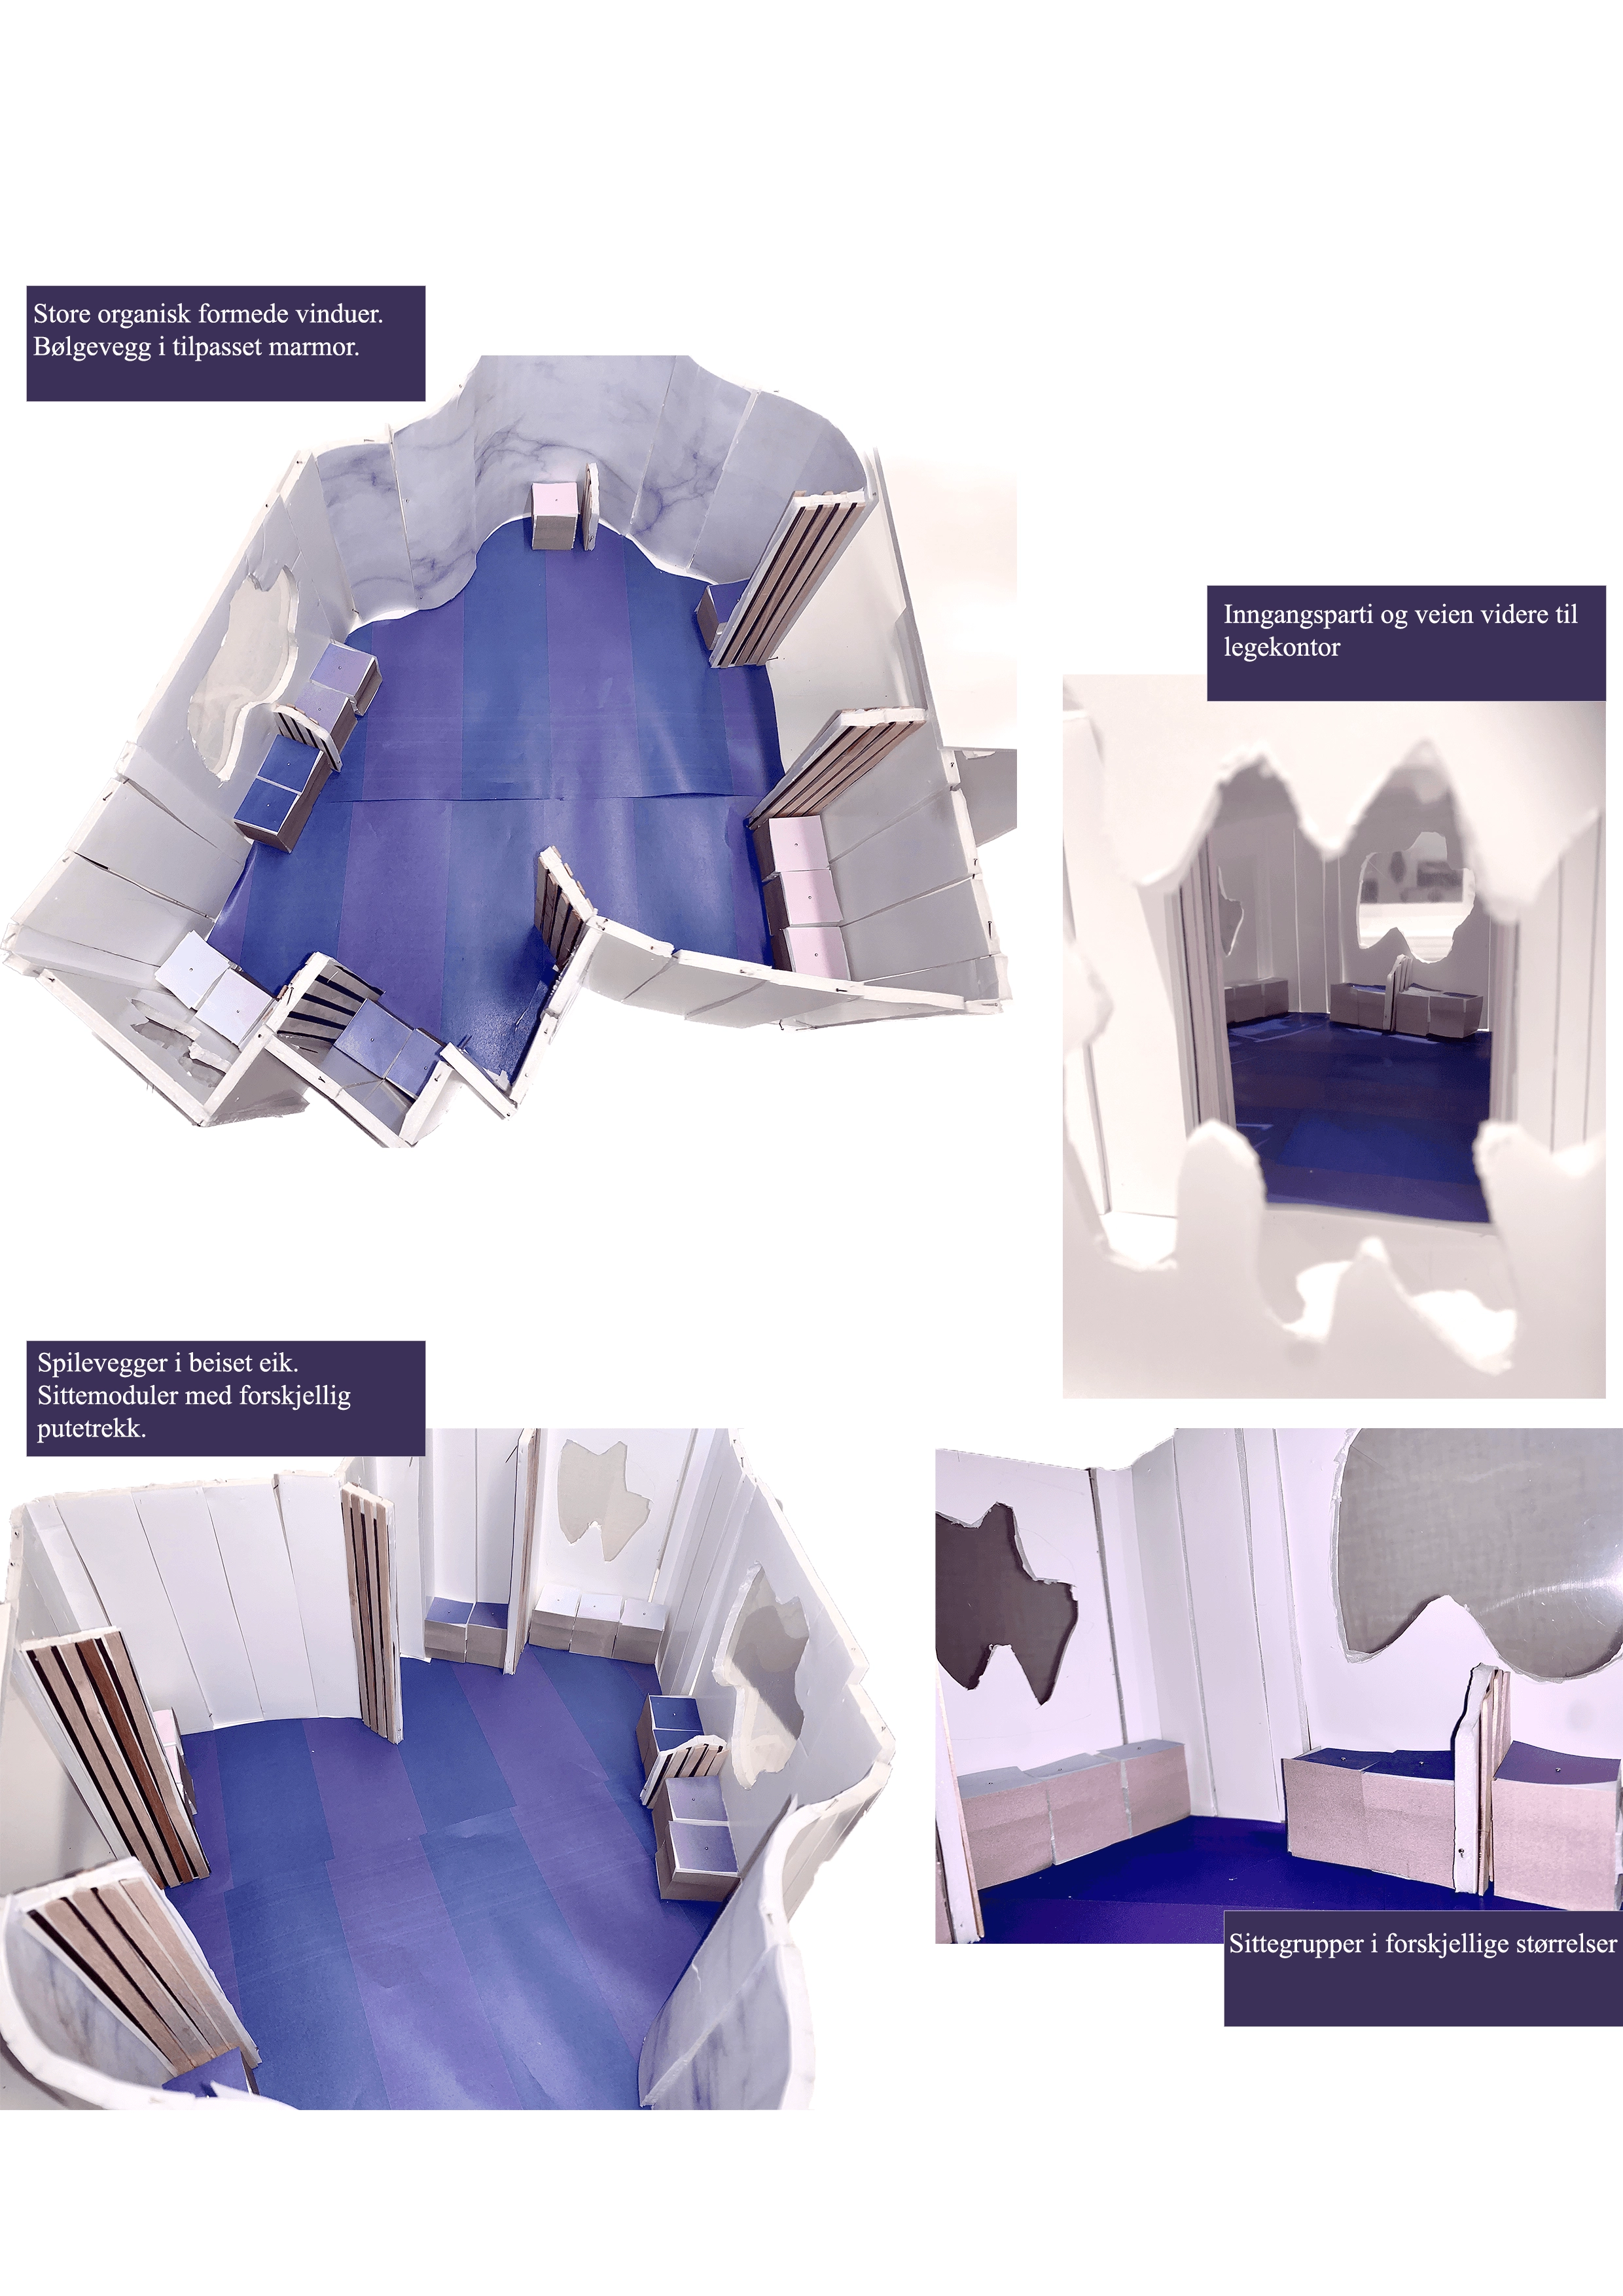
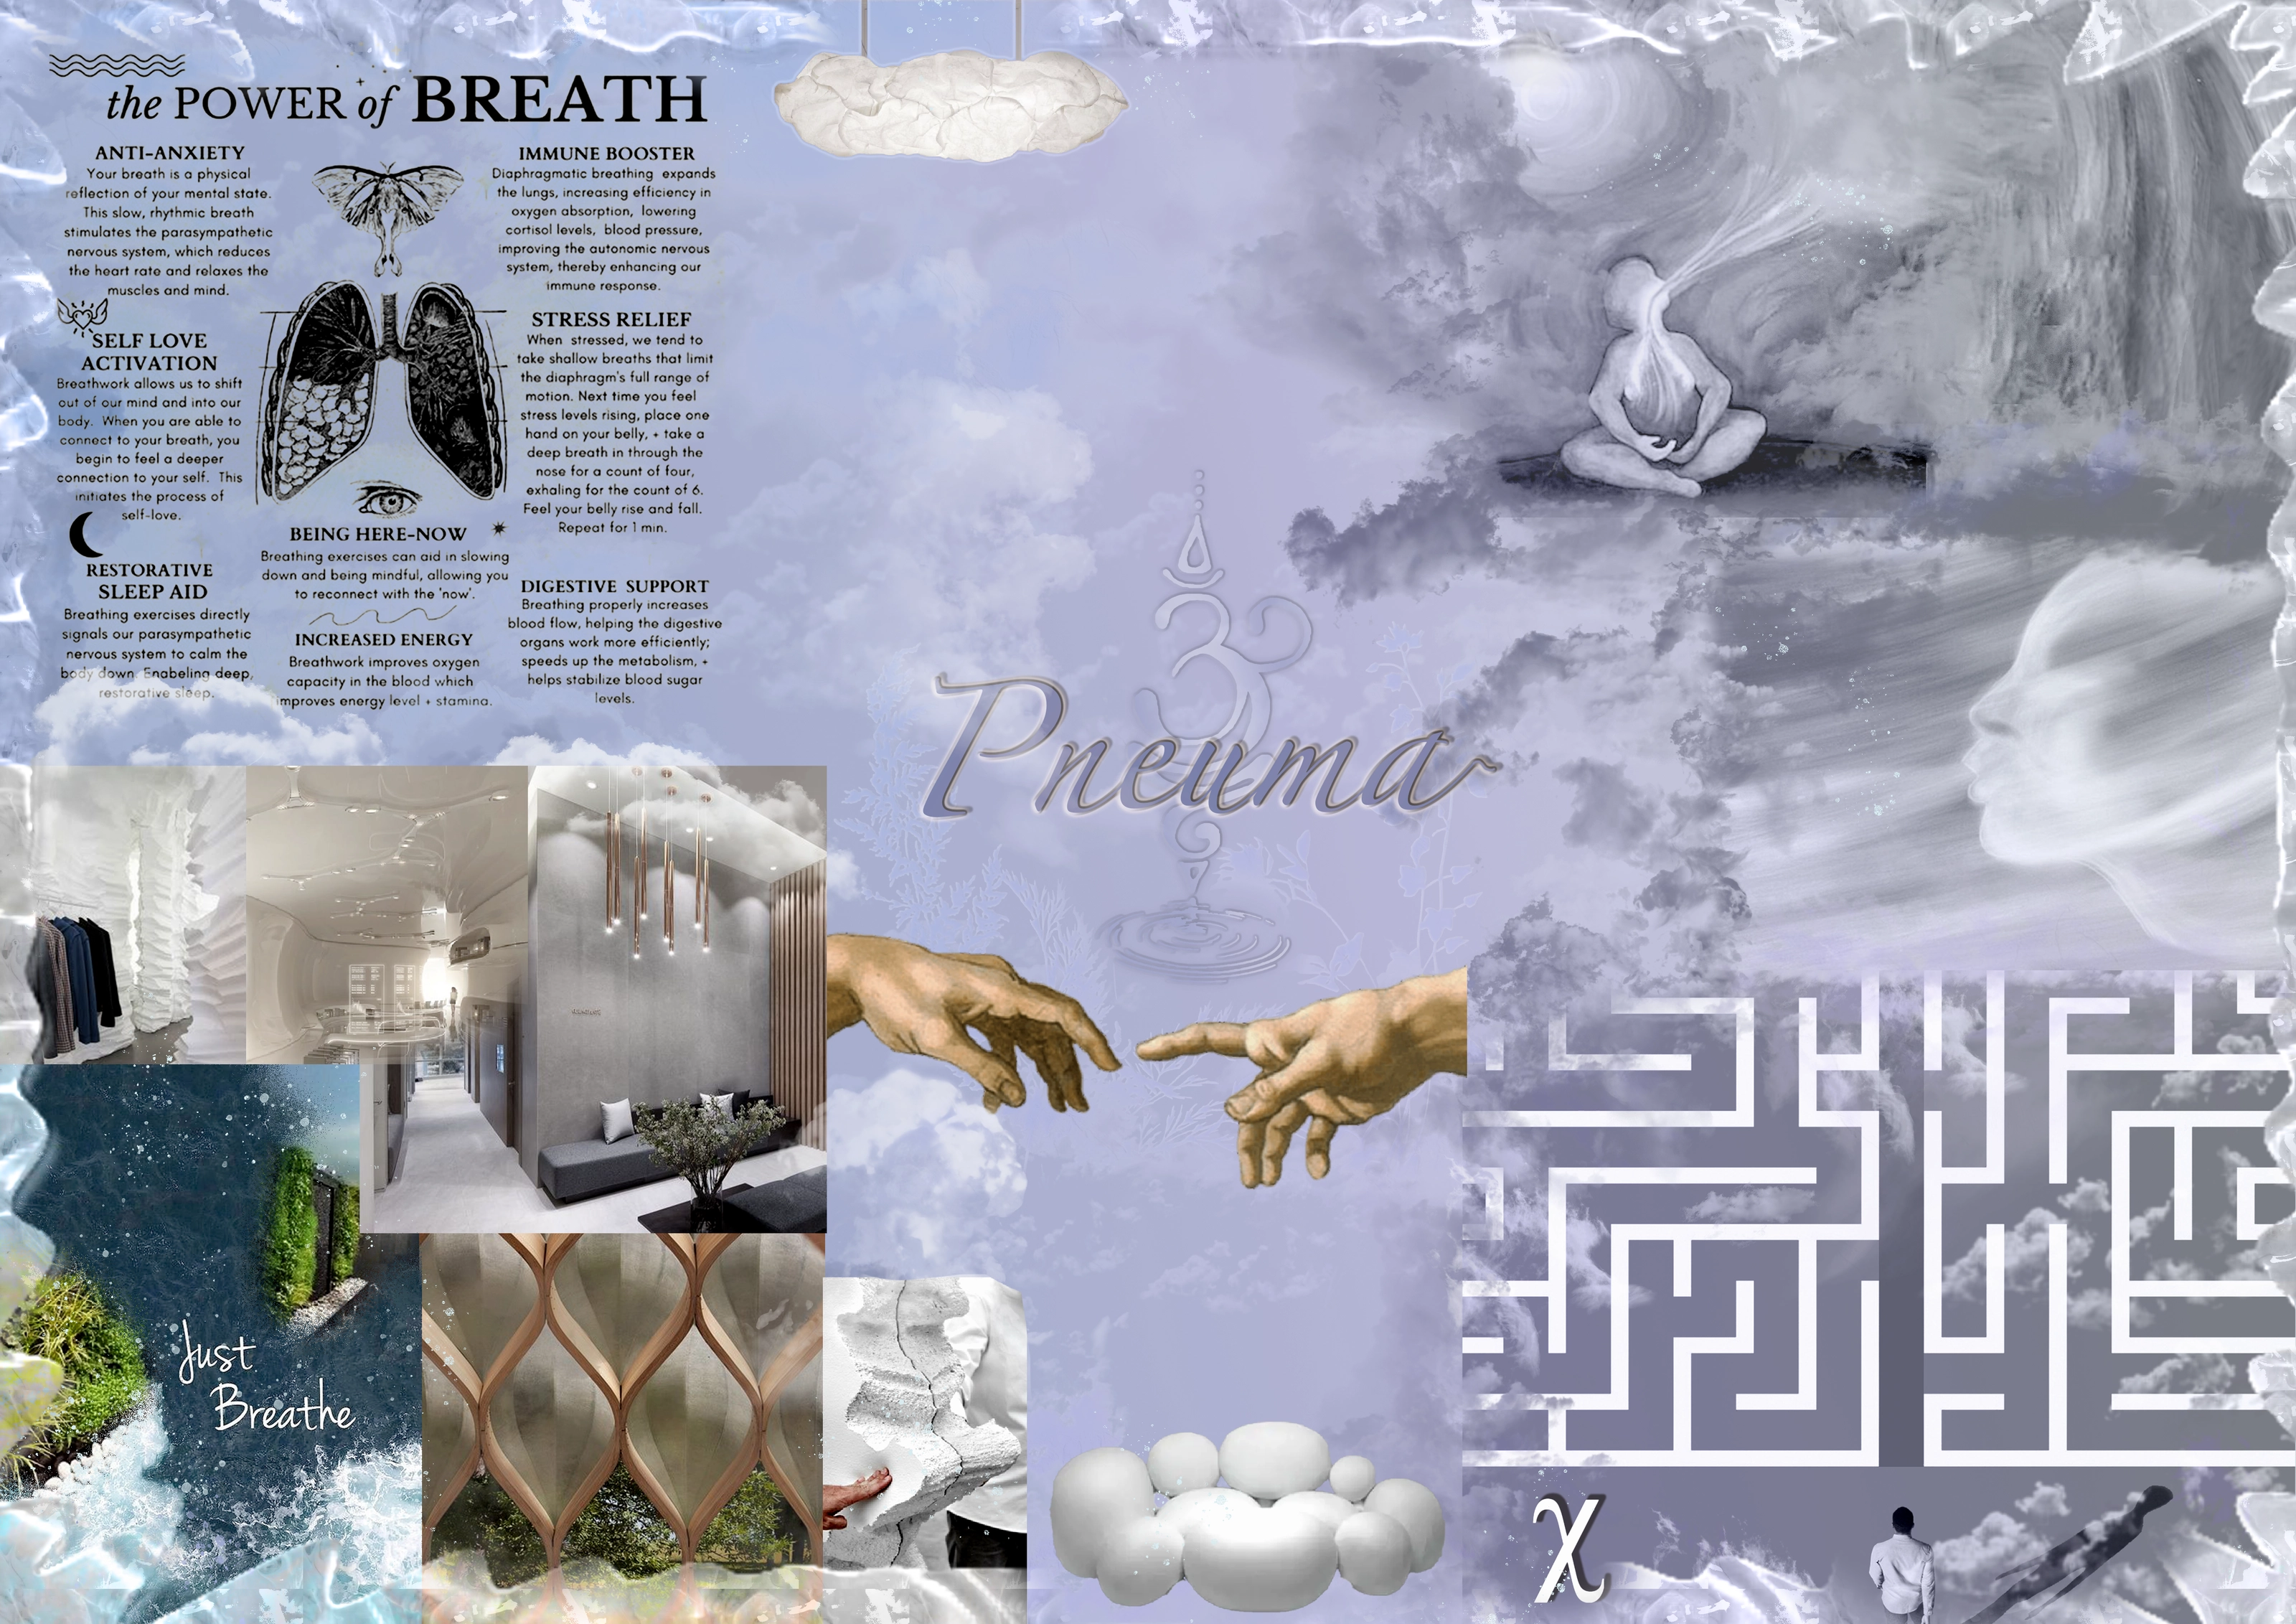
My concept, "Pneuma" (Greek for breath), reimagines the waiting room as a space for breathwork and decompression rather than passive waiting — wave-shaped wood dividers, cocoon-like sculptural forms, and a labyrinth motif for walking meditation, built around the physical and mental benefits of conscious breathing.